

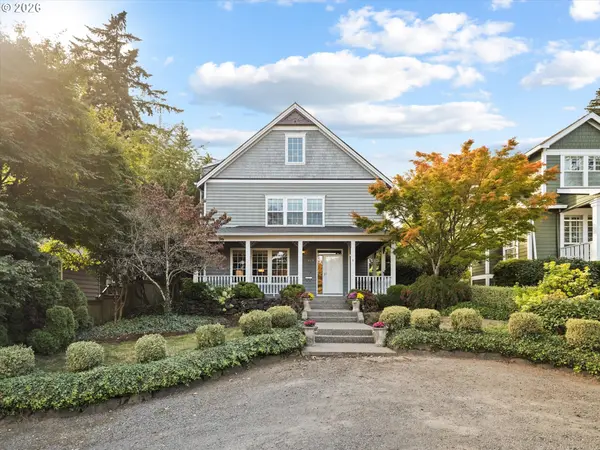
426 7TH ST, Lake Oswego, OR 97034
See all 44 photos
426 7TH ST, Lake Oswego, OR 97034
REQUEST A TOUR If you would like to see this home without being there in person, select the "Virtual Tour" option and your agent will contact you to discuss available opportunities.
In-PersonVirtual Tour
Listed by Cascade Hasson Sotheby's International Realty
$ 1,650,000
Est. payment /mo
Save
New

426 7TH ST Lake Oswego, OR 97034

4 Beds

2.1 Baths

3,088 SqFt


UPDATED:

Key Details

Property Type Single Family Home

Sub Type Single Family Residence

Listing Status Active

Purchase Type For Sale

Square Footage 3,088 sqft

Price per Sqft $534

Subdivision First Addition

MLS Listing ID 498498730

Style Traditional

Bedrooms 4

Full Baths 2

HOA Y/N No

Year Built 2002

Annual Tax Amount $14,635

Tax Year 2025

Lot Size 6,098 Sqft

Property Sub-Type Single Family Residence

Property Description

Ideally situated in the First Addition neighborhood of Lake Oswego, this home is moments from downtown's restaurants and shops, walkable to the lake and farmers market, and perfectly positioned to enjoy everything Lake Oswego has to offer. A sunny front porch welcomes you home, and inside, hardwood floors and high ceilings carry through every level. The main level flows openly between a family room centered around a gas fireplace and a dining area, with the kitchen just beyond featuring bright white cabinetry, a central island, granite countertops, stainless steel appliances, and built-in wine storage. The kitchen opens directly to a generous back patio and fully fenced yard, ideal for outdoor dining and gathering. A laundry room with built-in cabinets and a sink, a half bath, and a detached two-car garage complete the main level. Upstairs, the primary suite occupies its own private wing with a view of Mt. Hood, and a French door entry leads into a spa-like en suite bath with dual sinks, a soaking tub, a walk-in shower, and an expansive walk-in closet with built-ins. Two additional bedrooms in the opposite wing share a full bath. The third floor adds a bonus room with a built-in wet bar, vaulted ceilings, and skylights, alongside a bedroom well suited as guest quarters or a separate living area. Served by the highly regarded Lake Oswego School District, with Forest Hills Elementary just a short walk away and Our Lady of the Lake School directly across the street, and a Walk Score of 90, the location is just as compelling as the home itself.

Location

State OR

County Clackamas

Area _147

Rooms

Basement Crawl Space

Interior

Interior Features Floor3rd, Ceiling Fan, Hardwood Floors, High Ceilings, Laundry, Skylight, Soaking Tub, Vaulted Ceiling, Vinyl Floor, Wallto Wall Carpet, Washer Dryer, Wood Floors

Heating Forced Air

Cooling Central Air

Fireplaces Number 1

Fireplaces Type Gas

Appliance Builtin Oven, Builtin Range, Dishwasher, Disposal, Free Standing Refrigerator, Gas Appliances, Island, Microwave, Range Hood, Stainless Steel Appliance, Wine Cooler

Exterior

Exterior Feature Fenced, Porch, Yard

Parking Features Detached

Garage Spaces 2.0

View Mountain, Seasonal, Trees Woods

Roof Type Composition,Shingle

Garage Yes

Building

Lot Description Gentle Sloping, Level

Story 3

Foundation Concrete Perimeter

Sewer Public Sewer

Water Public Water

Level or Stories 3

Schools

Elementary Schools Forest Hills

Middle Schools Lake Oswego

High Schools Lake Oswego

Others

Senior Community No

Acceptable Financing CallListingAgent, Cash, Conventional

Listing Terms CallListingAgent, Cash, Conventional


Regional Multiple Listing Service (RMLS)
Lillie Arredondo

Lillie Arredondo

+1(720) 202-4194

GET MORE INFORMATION

Name
Phone*
Message

Go tour this home

426 7TH ST