

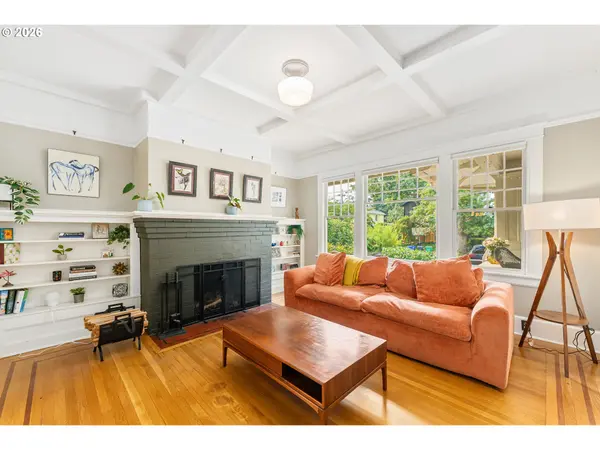
923 SE Lambert ST, Portland, OR 97202
See all 29 photos
923 SE Lambert ST, Portland, OR 97202
REQUEST A TOUR If you would like to see this home without being there in person, select the "Virtual Tour" option and your agent will contact you to discuss available opportunities.
In-PersonVirtual Tour
Listed by Lovejoy Real Estate
$ 1,080,000
Est. payment /mo
Open Fri 4PM-6PM

923 SE Lambert ST Portland, OR 97202

3 Beds

2 Baths

3,950 SqFt


Open House

Fri Aug 07, 4:00pm - 6:00pm

Sat Aug 08, 11:00am - 1:00pm

Sun Aug 09, 12:00pm - 2:00pm

UPDATED:

Key Details

Property Type Single Family Home

Sub Type Single Family Residence

Listing Status Active

Purchase Type For Sale

Square Footage 3,950 sqft

Price per Sqft $273

Subdivision Sellwood

MLS Listing ID 363473993

Style Bungalow, Craftsman

Bedrooms 3

Full Baths 2

HOA Y/N No

Year Built 1906

Annual Tax Amount $12,701

Tax Year 2025

Lot Size 5,227 Sqft

Property Sub-Type Single Family Residence

Property Description

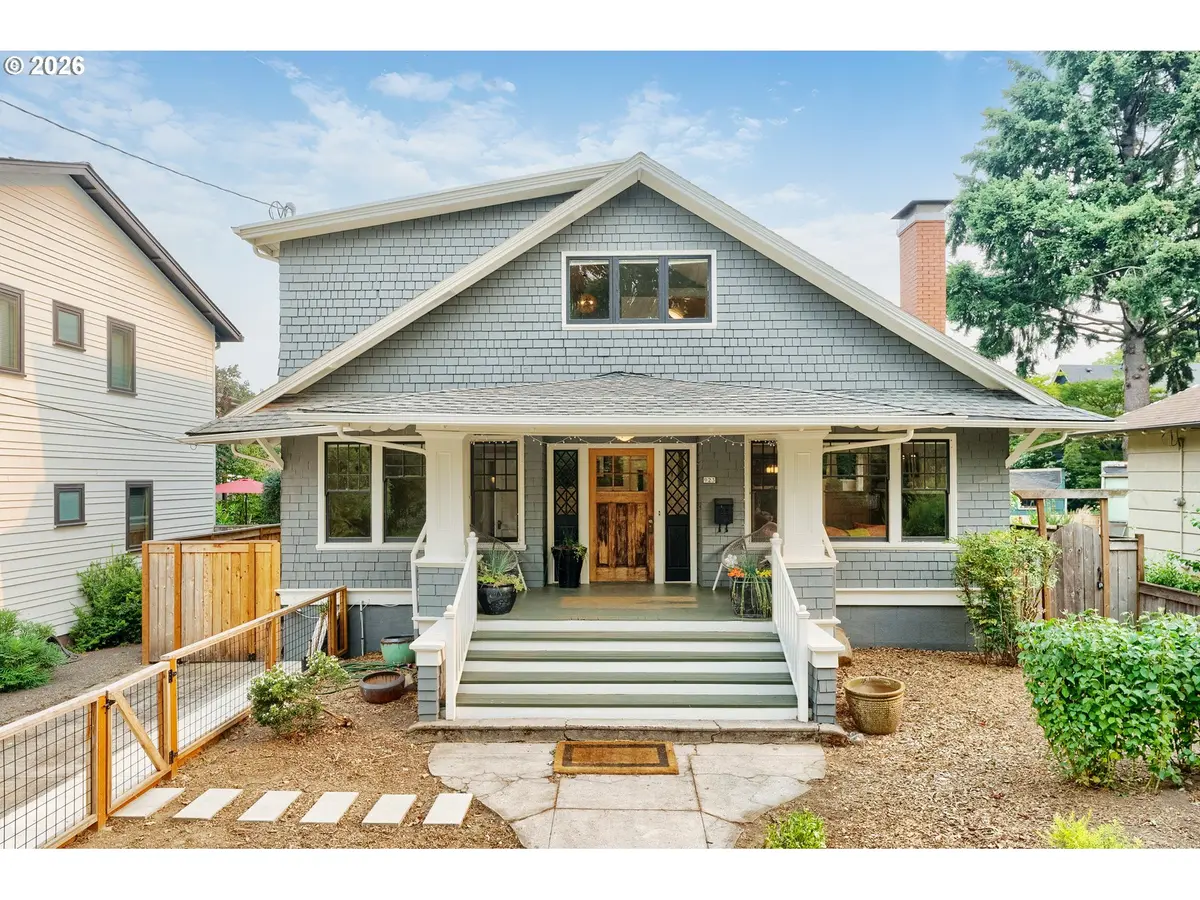
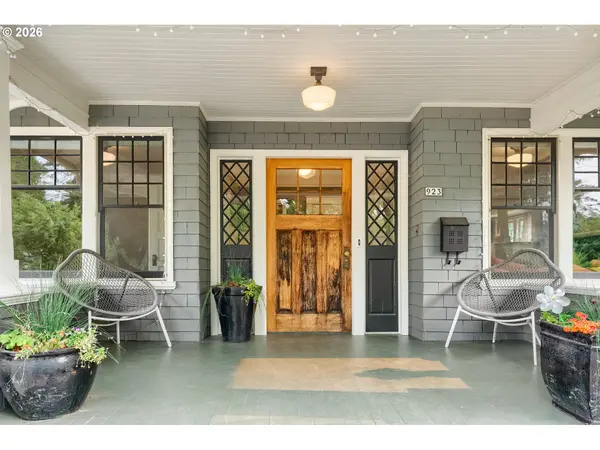
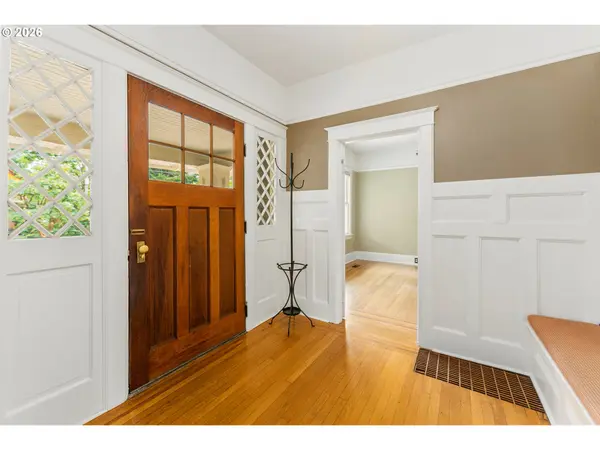
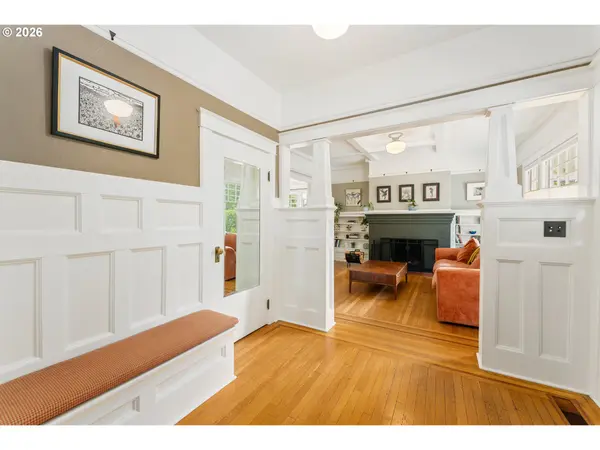
Just one and a half blocks from Sellwood Park, this beautifully restored 1906 Craftsman has been thoughtfully reimagined for modern living while honoring the character that has made it special for more than a century. A welcoming front porch overlooks an oversized, fully fenced, south-facing front yard, ready for gardening, entertaining, play, or simply enjoying the sunshine. Inside, natural light streams through fully restored original wood windows, highlighting box beamed ceilings, built-ins, hardwood floors and two original fireplaces. Thoughtful updates include a beautifully renovated kitchen and baths, updated plumbing and electrical, a high-efficiency gas furnace, tankless water heater, and carefully selected Schoolhouse and Rejuvenation lighting that complement the home's timeless architecture. Designed by Fraley & Company, the entire upper level is devoted to a spectacular 1,000+ square foot primary sanctuary. Soaring ceilings, expansive windows, and abundant natural light create an extraordinary sense of openness. Flexible living areas easily accommodate a home office, library, fitness studio, or creative space.Professionally designed basement ADU plans by Fraley & Company are included, leaving the next chapter of this remarkable home ready to be written. HES - 1 OPEN HOUSE: Fri 8/7 4-6PM, Sat 8/8 11-1, Sun 8/9 12-2

Location

State OR

County Multnomah

Area _143

Zoning R5

Rooms

Basement Exterior Entry, Full Basement, Unfinished

Interior

Interior Features Ceiling Fan, High Ceilings, Quartz, Wainscoting, Washer Dryer, Wood Floors

Heating Forced Air

Cooling Central Air

Fireplaces Number 2

Fireplaces Type Wood Burning

Appliance Builtin Oven, Builtin Range, Builtin Refrigerator, Dishwasher, Disposal, Gas Appliances, Granite, Microwave, Range Hood, Stainless Steel Appliance, Tile

Exterior

Exterior Feature Fenced, Porch, Yard

View Territorial

Roof Type Composition

Accessibility MainFloorBedroomBath

Garage No

Building

Lot Description Trees

Story 3

Foundation Concrete Perimeter

Sewer Public Sewer

Water Public Water

Level or Stories 3

Schools

Elementary Schools Llewellyn

Middle Schools Sellwood

High Schools Cleveland

Others

Senior Community No

Acceptable Financing Cash, Conventional, FHA, VALoan

Listing Terms Cash, Conventional, FHA, VALoan

Virtual Tour https://tinyurl.com/f39u8dxb


Regional Multiple Listing Service (RMLS)
Lillie Arredondo

Lillie Arredondo

+1(720) 202-4194

GET MORE INFORMATION

Name
Phone*
Message

Go tour this home

923 SE Lambert ST